

Address
16182 Mountain Way, Heavener, OK
Price
$ 645,000
Property Attributes
- MLS#1090770
- TypeSingle Family
- Listing Status Active
- CountyLeflore
- CityHeavener
- Zip74937
- Style
- Year Built1972
- Taxes$ 1702
- Price$ 645,000
- Bedrooms4
- Full Bathrooms2
- Half Bathrooms0
- Sqr Footage2738
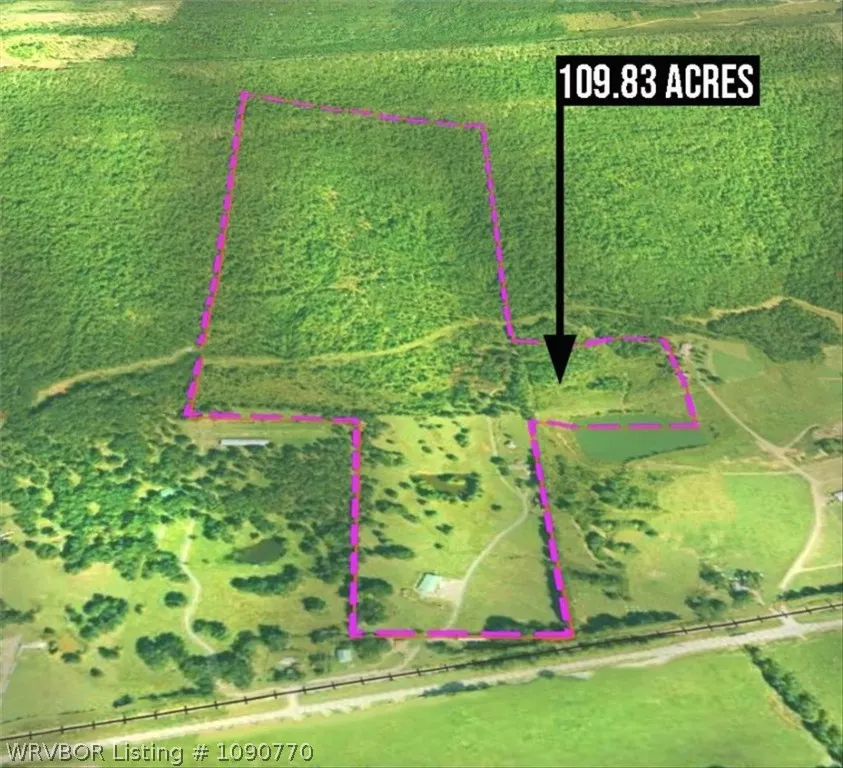
- Lot Size110 Acres
Data Source:
Fort Smith Board of REALTORS® (FSMLS)
Property Description
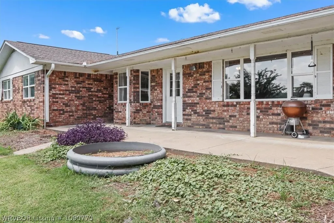
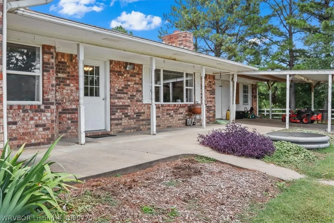
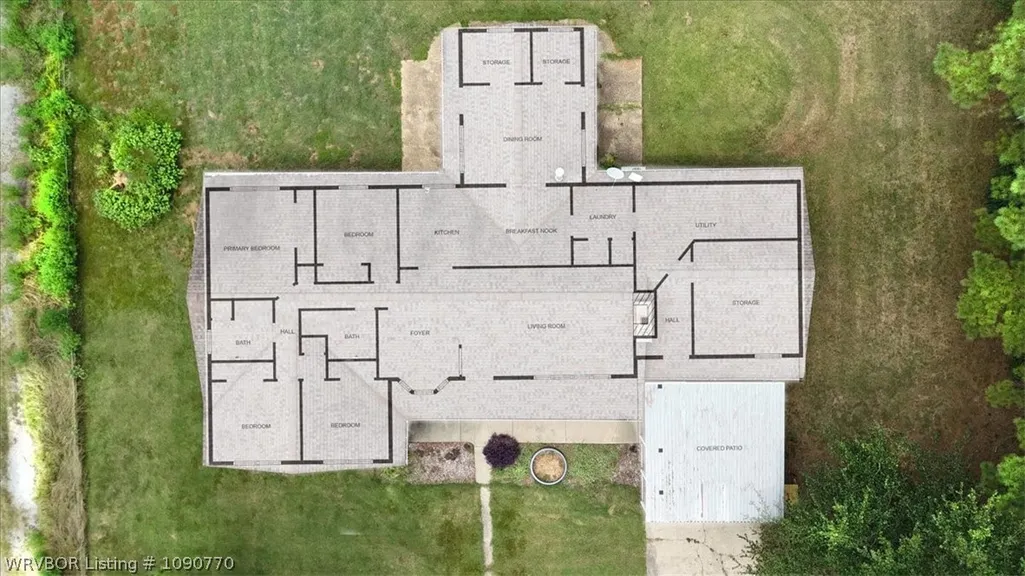
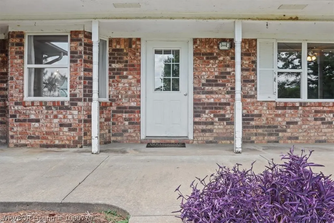
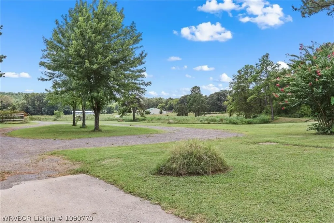
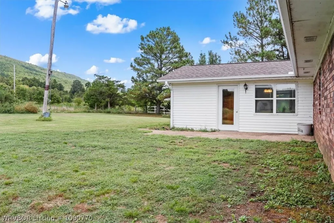
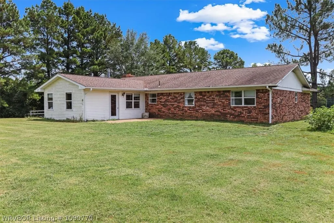
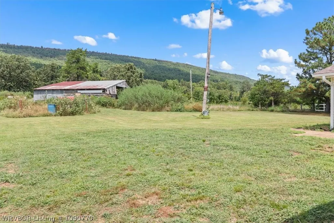
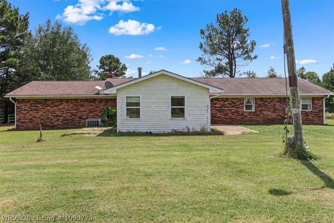
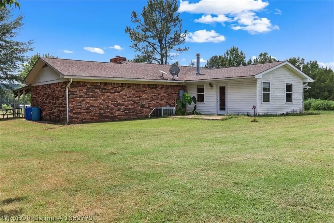
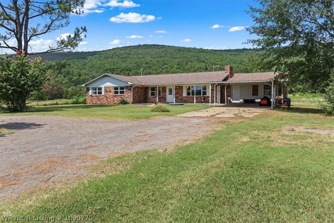
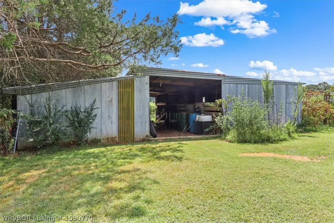
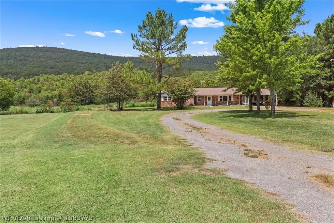
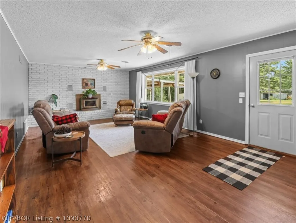
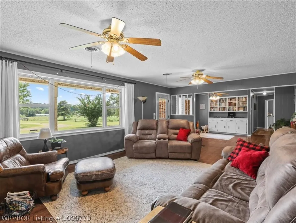
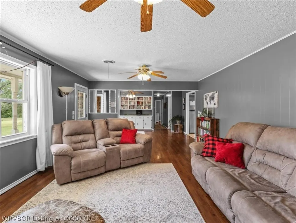
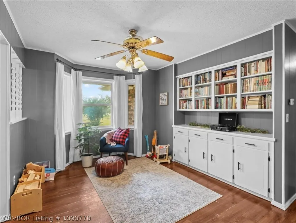
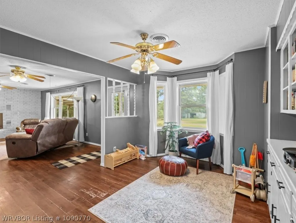
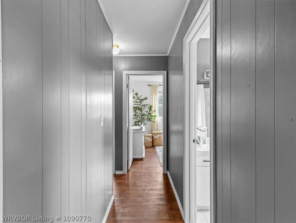
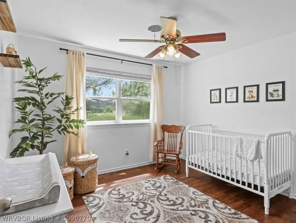
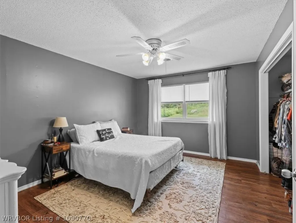
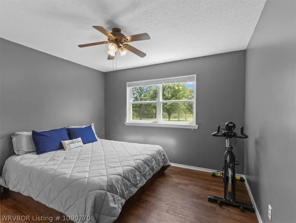
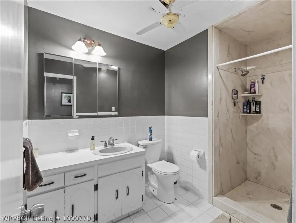
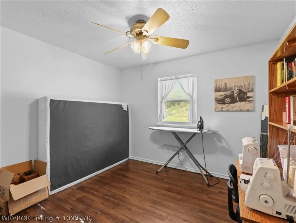
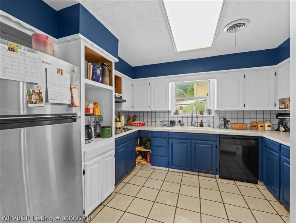
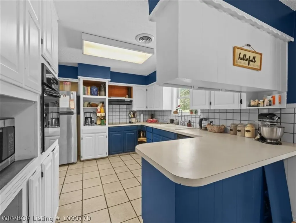
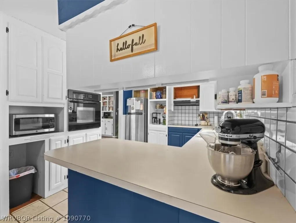
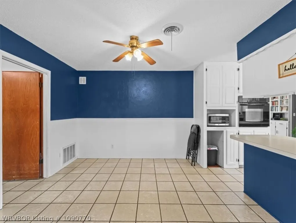
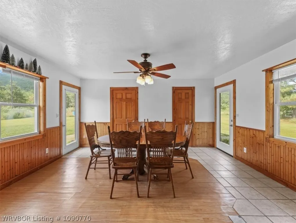
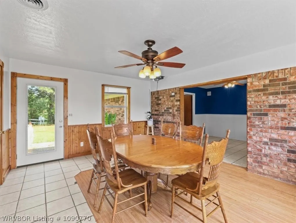
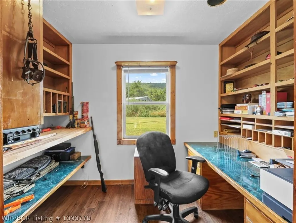
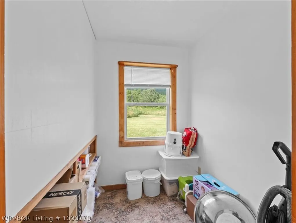
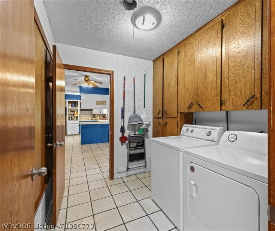
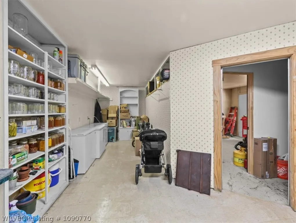
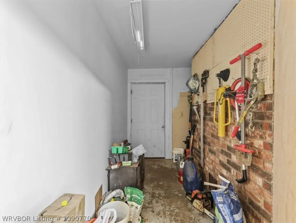
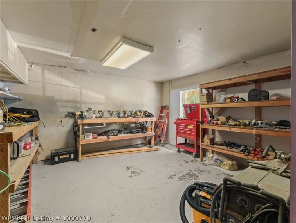
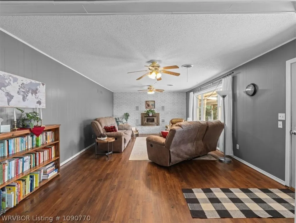
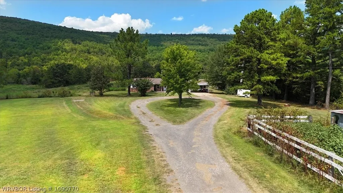
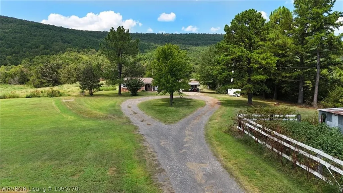
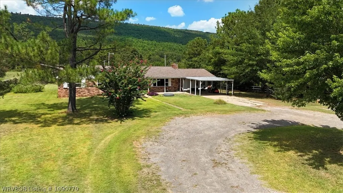
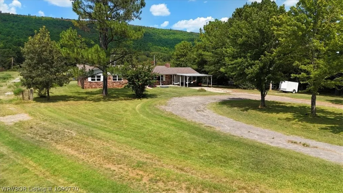
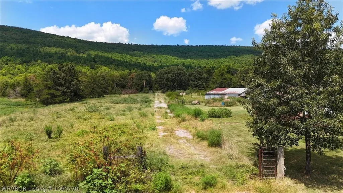
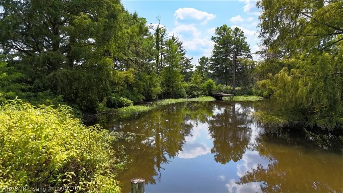
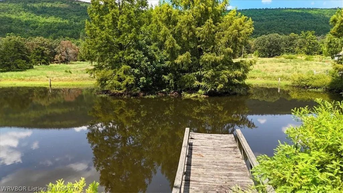
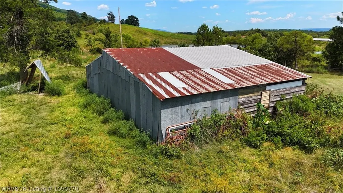
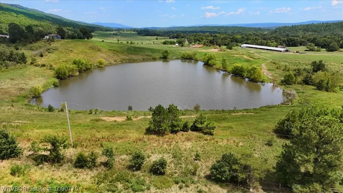
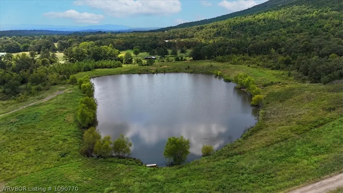
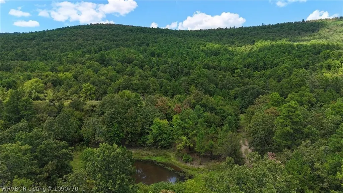
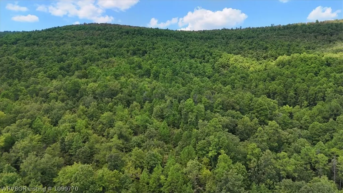
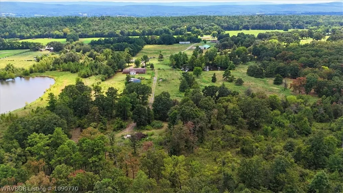
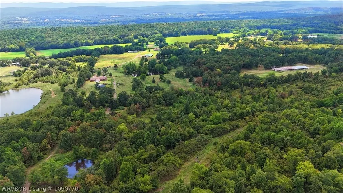
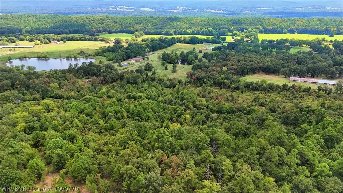
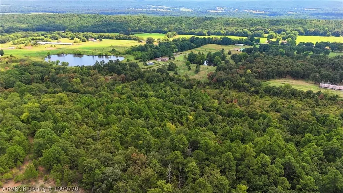
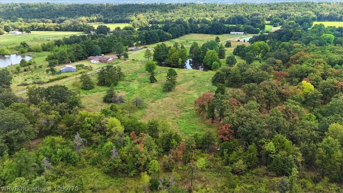
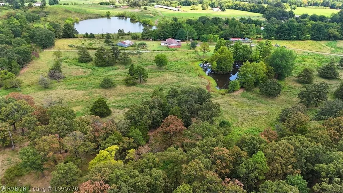
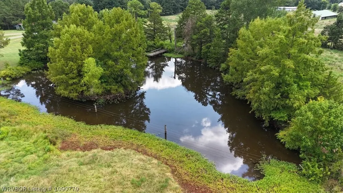
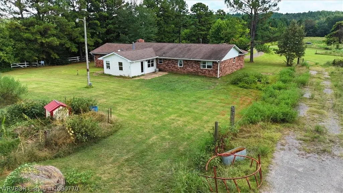
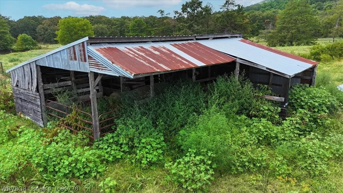
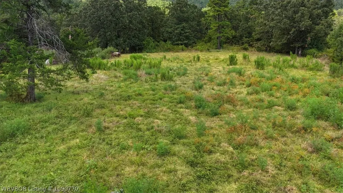
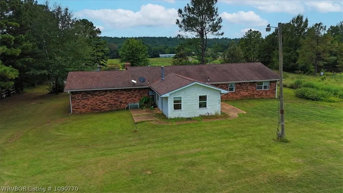
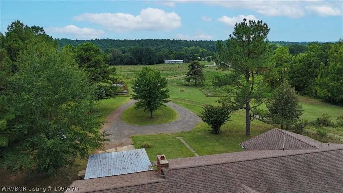
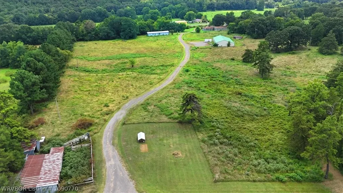
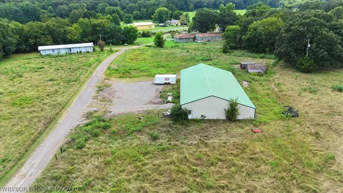
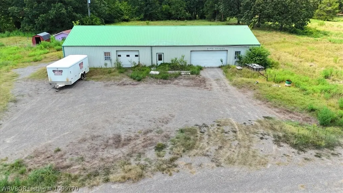
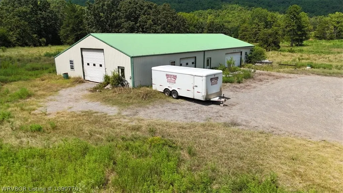
110± Acre Mountain-View Ranch: Work, Hunt, & Live at the Base of Poteau Mountain! Overview: Offering seclusion, working infrastructure, and breathtaking mountain vistas, this 110± acre estate delivers the ultimate Oklahoma lifestyle. Perfectly situated at the base of Poteau Mountain, the property combines productive pasture, mature hunting timber, and complete ranching setup—anchored by a spacious 2,738 sq ft custom home. The Land & Outbuildings: 110± Versatile Acres: Features open, fenced acreage up front ideal for cattle/livestock, 2 stock ponds, and heavily timbered acreage to the north loaded with wildlife for top-tier hunting. 40x88 Utility Shop: Heavy-duty metal building complete with concrete floors, electricity, walk-through doors, and tall overhead doors—ideal for heavy equipment, RV storage, or a farm operation. Working Livestock Barn: Metal barn equipped with stalls, power, holding pen, sweep alley, and head gate. Bonus Storage: Additional pole barn located north of the home. The Home (2,738 Sq Ft):Designed for comfortable country living, the main residence features 4 spacious bedrooms, 2 full baths, and a welcoming circle driveway. Living Spaces: Warm up by the wood-burning fireplace in the main family room, entertain in the formal dining room (or bonus game room), and enjoy meals in the eat-in kitchen. Work & Storage: Includes a dedicated home office with built-in desk/shelving and an oversized storage closet. Flexible Space: Features a 2-car carport plus a converted garage setup for a workshop, bonus room, or extra storage. Whether you're looking to run a cattle operation, establish a private hunting retreat, or enjoy quiet country living with unforgettable views, this property is a rare find!
| Elementary School | Middle School | High School |
|---|---|---|
| Heavener Elementary School | Heavener Middle School | Heavener High School |
| Price History | |
|---|---|
| 8/5/2026 | Listed $645,000 |
General Features
| Sewer | Septic Tank |
|---|---|
| Heating | Central,Electric |
| Cooling | Central Air,Electric |
| Utilities | Electricity Available,Septic Available,Water Available |
| Roof | Architectural,Shingle |
| Appliances | Some Electric Appliances,Counter Top,Dishwasher,Electric Water Heater,Oven,Range Hood |
| Patio/Porch Features | Covered,Porch |
| Security Features | None |
| Construction Materials | Brick |
| Year Built | 1972 |
| Stories Count | 1 |
| Levels | One |
| Property Subtype | Single Family Residence |
| Additional Parcels Description | 0000-27-05N-26E-0-026-00 |
| County | Leflore |
| Property Type | Residential |
| Subdivision Name | NA |
| Facing Direction | South |
| Other Structures | Pole Barn,Outbuilding |
| Full Baths | 2 |
| Special Listing Conditions | None |
| Status | Active |
| Directions | From KP's Quick Mart in Heavener, turn right onto US-59, turn left on W Avenue I, go on US-128 for 4 miles, turn left onto Mountain Way Ln (stay right after railroad tracks). |
| ModificationTimestamp | 2026-09-12T20:04:01.337-00:00 |
| High School | Heavener |
| City | Heavener |
| High School District | Heavener |
| Lot Size Units | Acres |
| Carport Y/N | true |
| Elementary School | Heavener |
| Tax Annual Amount | 1702 |
| Middle/Junior High School | Heavener |
| Virtual Tour | https://www.propertypanorama.com/16182-Mountain-Way-Heavener-OK-74937/unbranded |
| Structure Type | House |
| Standard Status | Active |
| Middle/Junior School District | Heavener |
| Elementary School District | Heavener |
| Year Built Source | Public Records |
| Tax Lot | NA |
| Property Sub Type Additional | Single Family Residence |
| PostalCity | Heavener |
| Legal Description | SEC 27 TWP 5N RNG 26E W1/2 NE SE & E1/2 W1/2 NE & W1/2 E1/2 NE B1387 P671 B1918 P596. |
Interior Features
| Interior Amenities | Built-in Features,Ceiling Fan(s) |
|---|---|
| Flooring | Ceramic Tile,Vinyl |
| Total Fireplaces | 1 |
| Fireplace Features | Living Room,Wood Burning |
| Air Conditioning Y/N | true |
| Heating Y/N | true |
| Fireplace Y/N | true |
| Laundry Features | Electric Dryer Hookup,Washer Hookup,Dryer Hookup |
| Total Bedrooms | 4 |
| LivingAreaSource | Public Records |
| Total Baths | 2 |
Exterior Features
| Exterior Amenities | Gravel Driveway |
|---|---|
| Fencing | Fenced,Wire |
| Parking Features | Detached Carport,Circular Driveway |
| Lot Features | Not In Subdivision,Outside City Limits,Open Lot,Rural Lot,Sloped,Views,Wooded |
| Water Source | Public |
| Lot Size Area | 110 |
| Foundation Details | Slab |
| Lot Dimensions | Irregular |
| Lot Size Acres | 110 |
| Road Surface Type | Dirt,Gravel |
| Covered Spaces | 2 |
| Road Frontage Type | Private Road |
Amenities
- Foreclosure
- Views
- Short Sale
- New Construction
- Adult 55+
- Lease To Own
- No HOA Fees
- Furnished
- Primary On Main
- Air Conditioning
- Seller Finance
- Green
- Fixer Upper
- Horse
- Golf
- Fireplace
- Deck
- Garage
- Basement
- Pool
Property vs Single Family Average in 74937
Price
Taxes
Year Built
 Fort Smith Board of Realtors® All information deemed reliable but not guaranteed. All properties are subject to prior sale, change or withdrawal. Neither listing broker(s) or information provider(s) shall be responsible for any typographical errors, misinformation, misprints and shall be held totally harmless. Listing(s) information is provided for consumer's personal, non-commercial use and may not be used for any purpose other than to identify prospective properties consumers may be interested
